

Layered Ease - Essex
This gorgeous new construction modern farmhouse had beautiful bones, thoughtful architecture, and a clean, fresh foundation. After a few years of living in the home, our client was ready to bring in more warmth, texture, storage, and personality — creating a home that felt just as inviting and layered as it was polished.
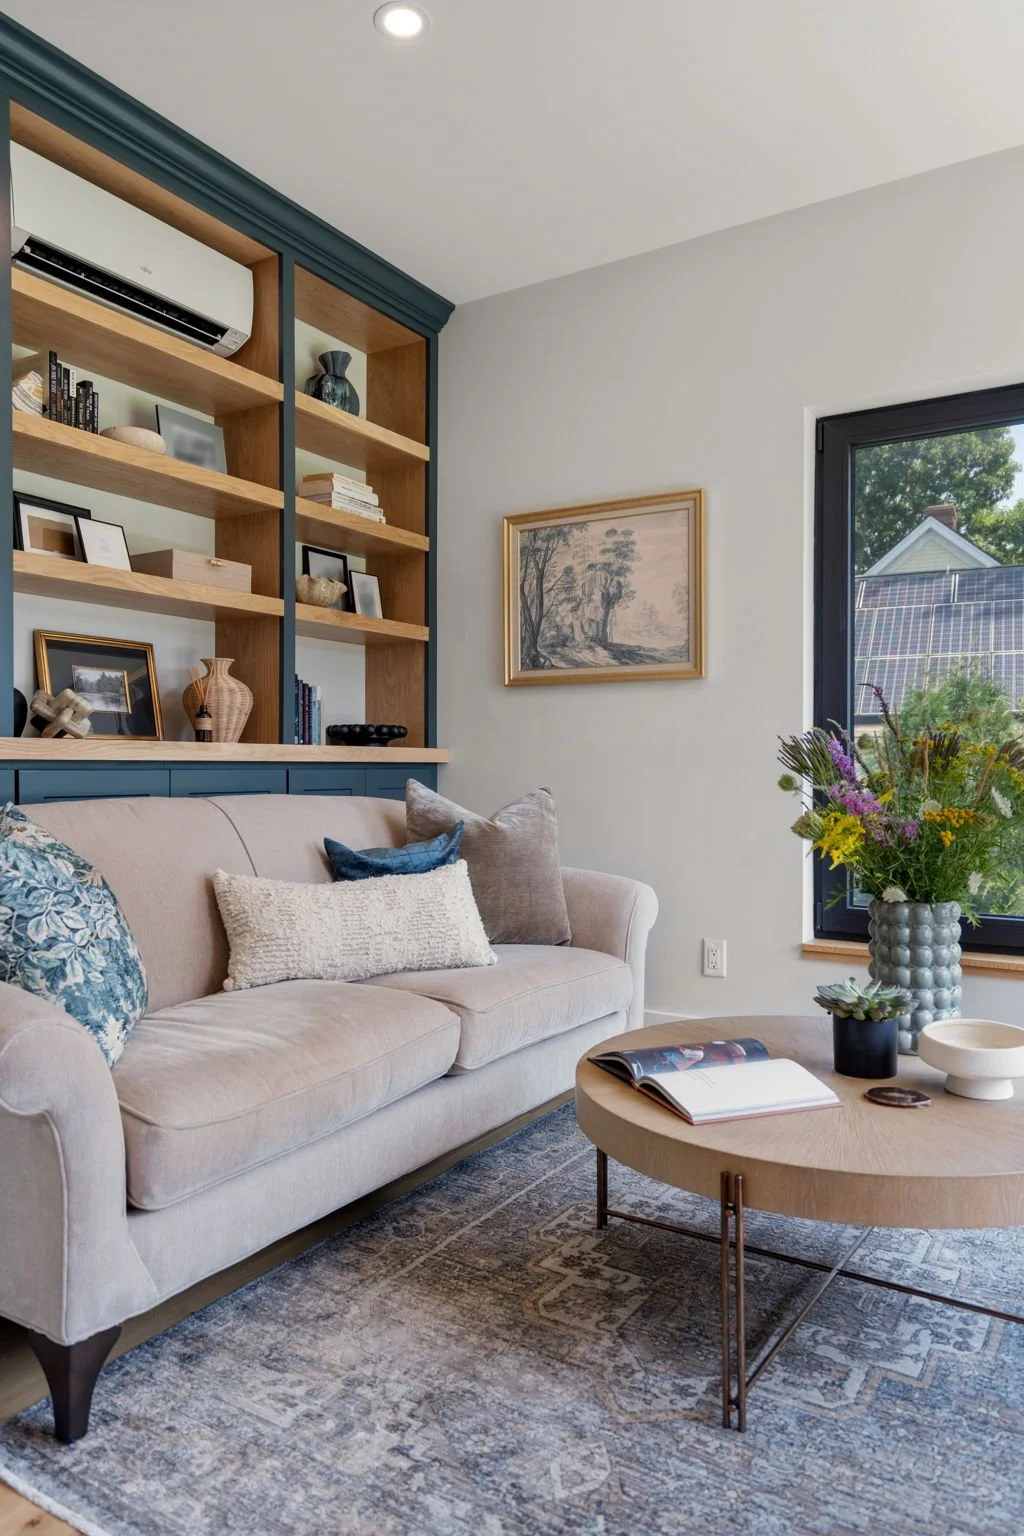
A key part of the design challenge was blending the crispness of the modern farmhouse architecture with the client’s more traditional furniture and styling preferences. Rather than starting over, we worked with pieces she already loved and built a more custom, collected story around them.
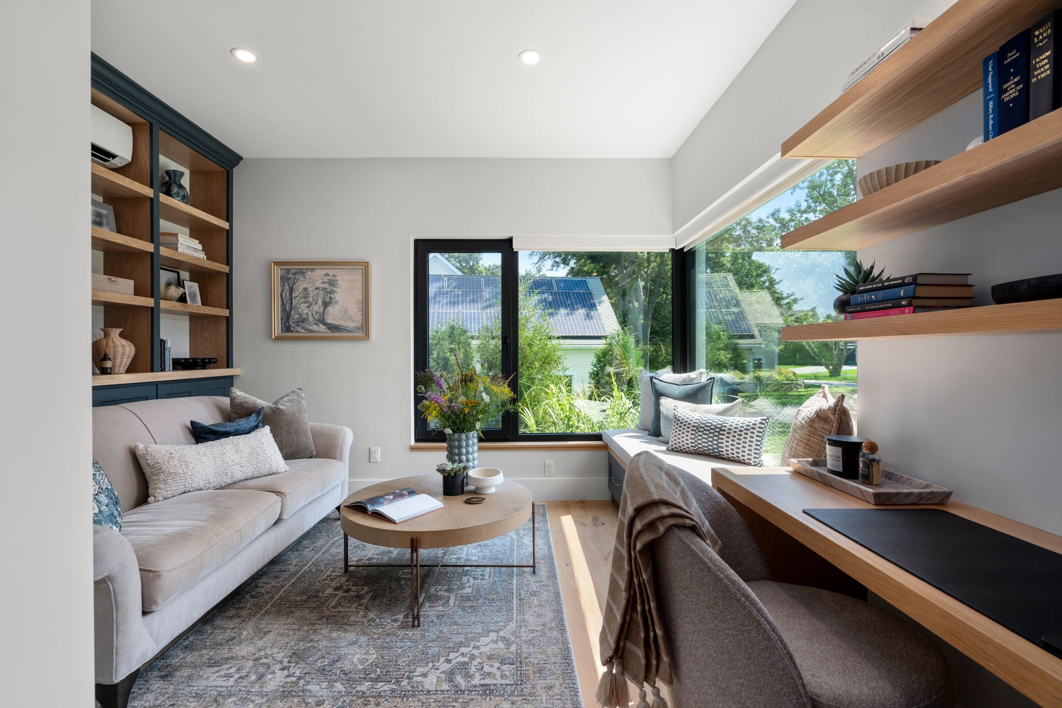
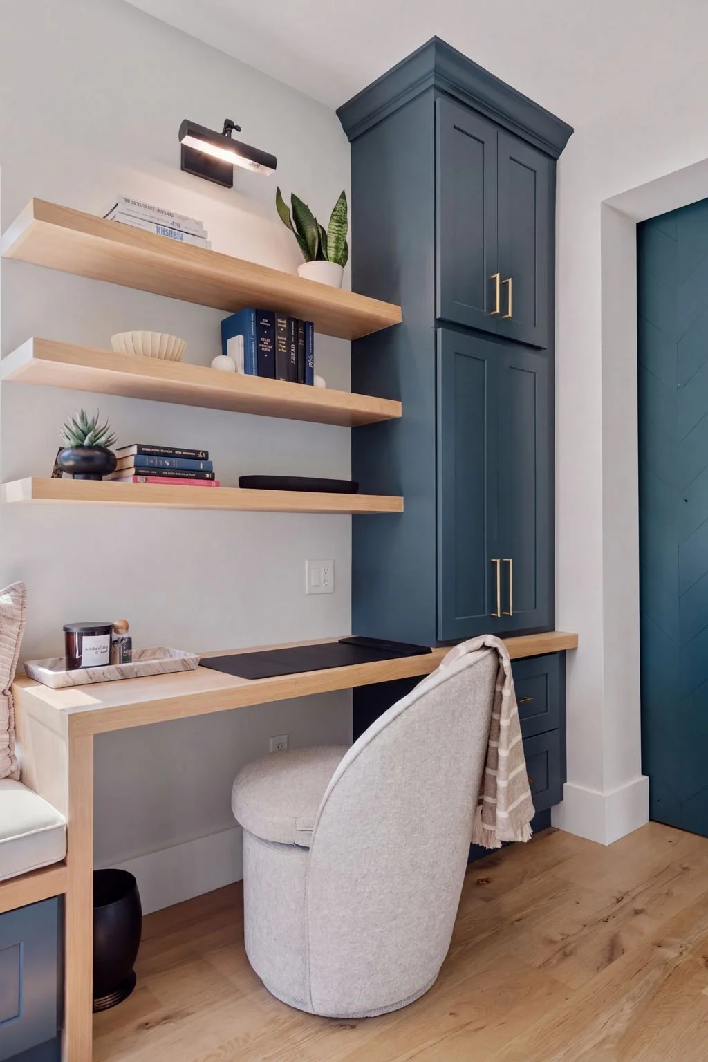
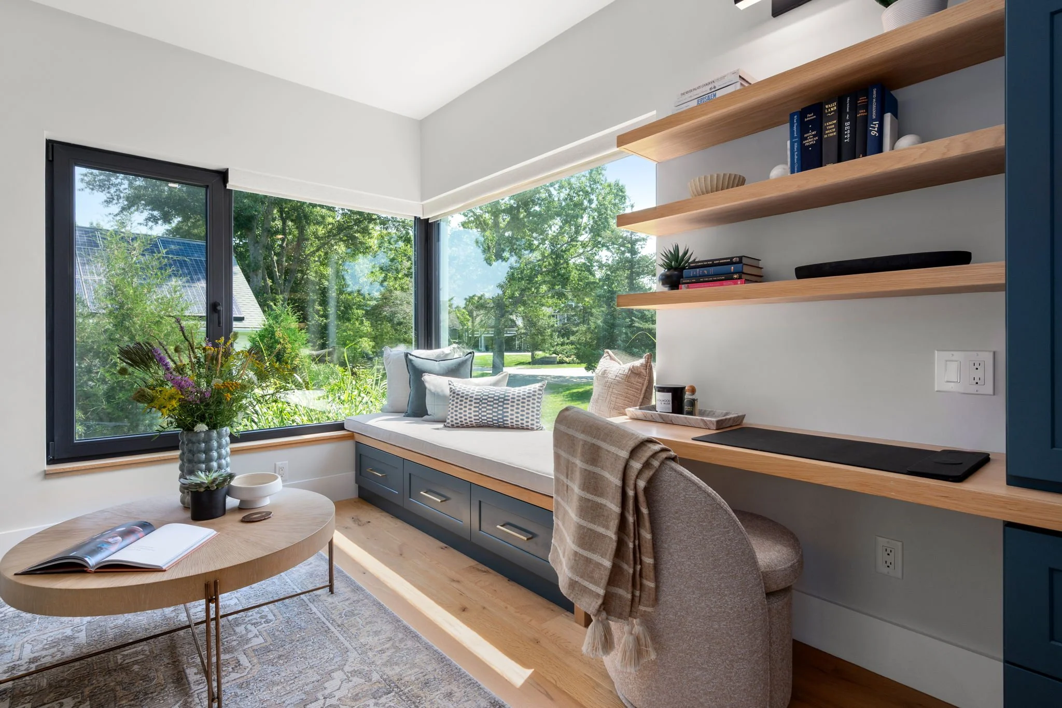
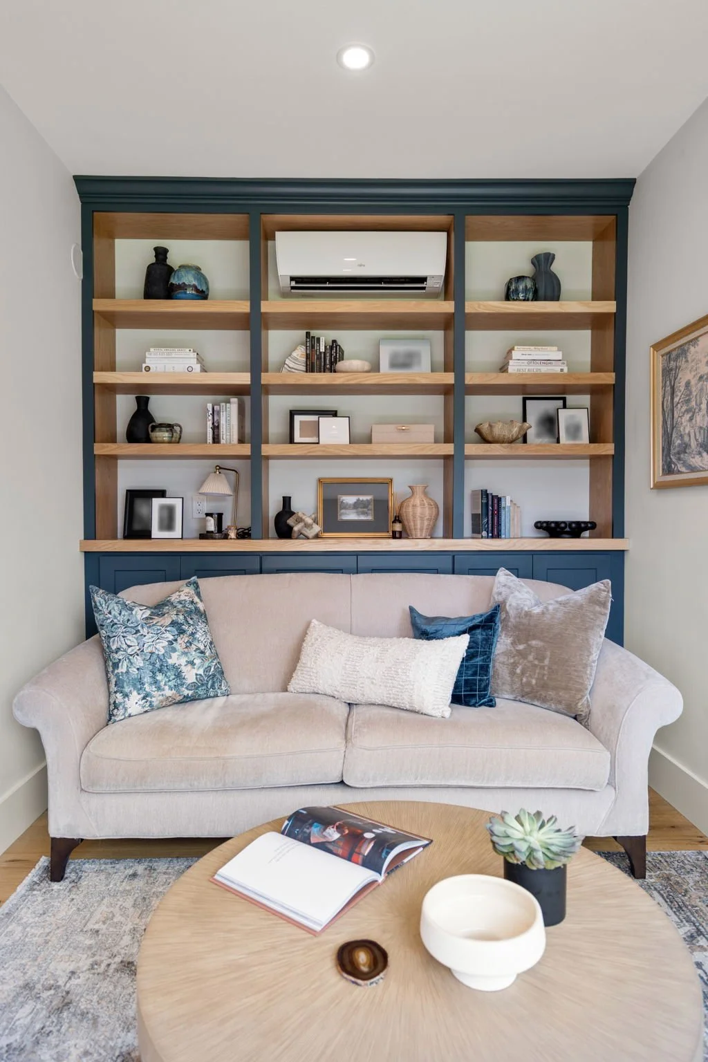
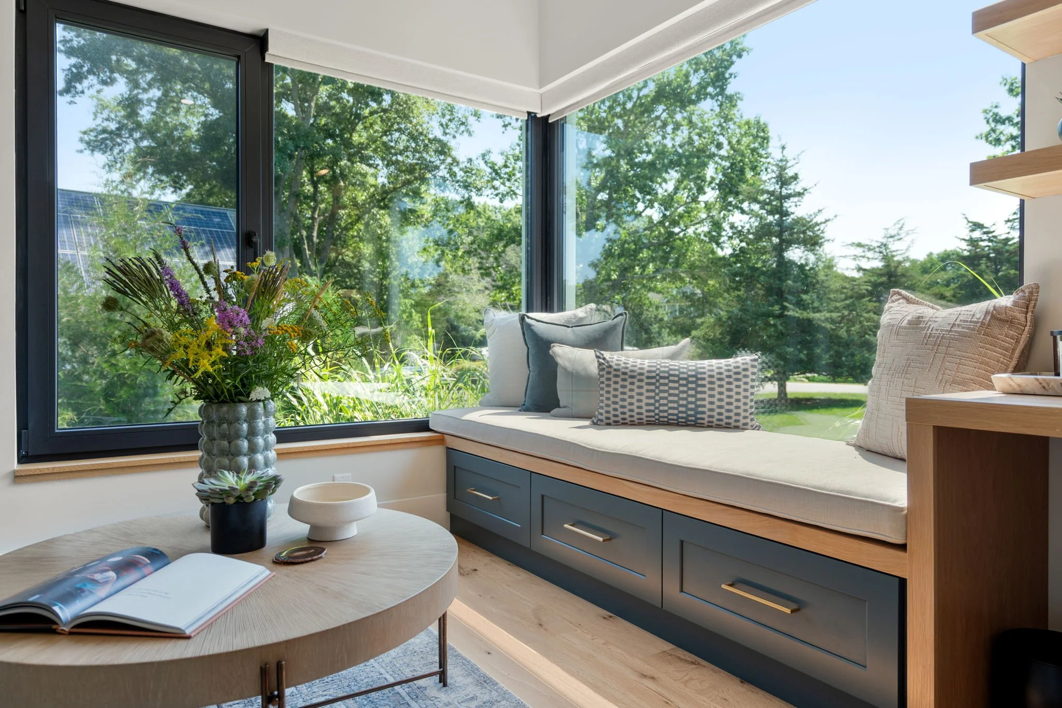
In the home office, we kept the traditional sofa that was important to the client and designed a floor-to-ceiling bookcase wall behind it, adding generous hidden cabinet storage without sacrificing the cozy, library-like feel of the space. Along the opposite wall, we created a hardworking built-in with a bench seat, desk area, full-height storage cabinet, and a concealed pull-out printer — because when you enjoy your morning coffee in your favorite spot who needs a reminder it’s your office?
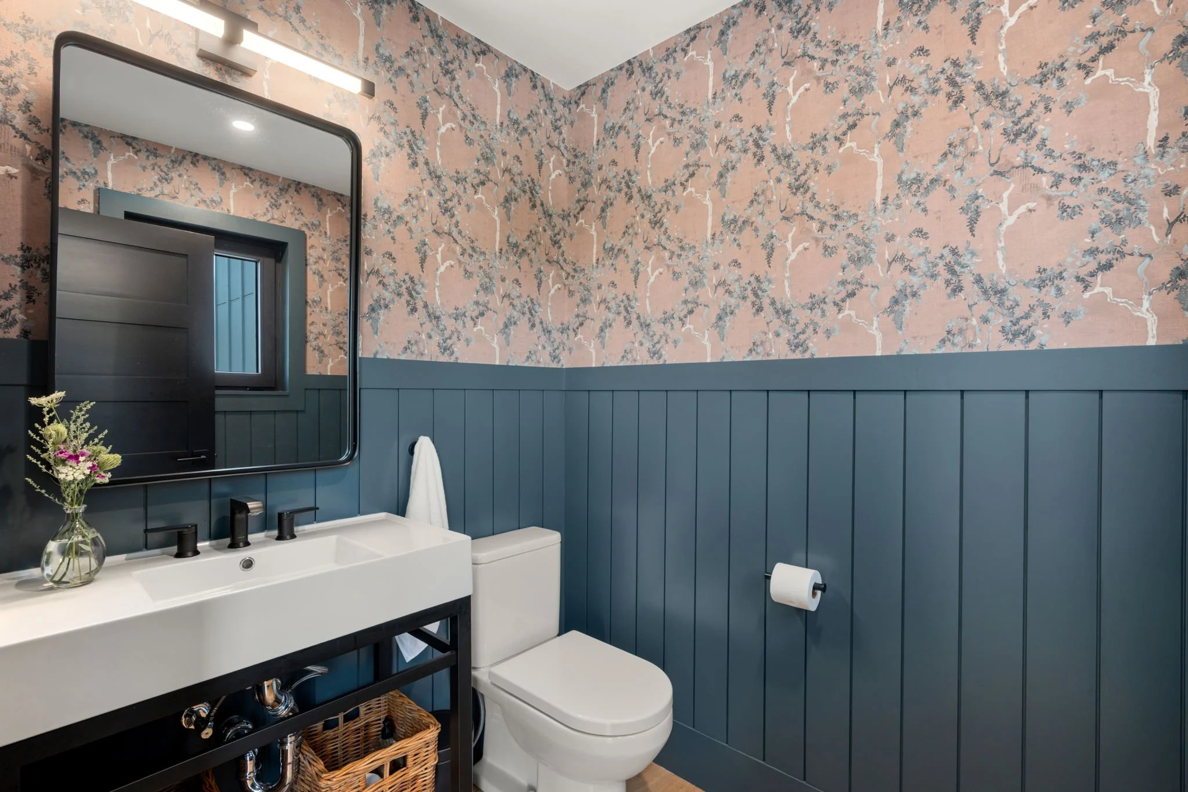
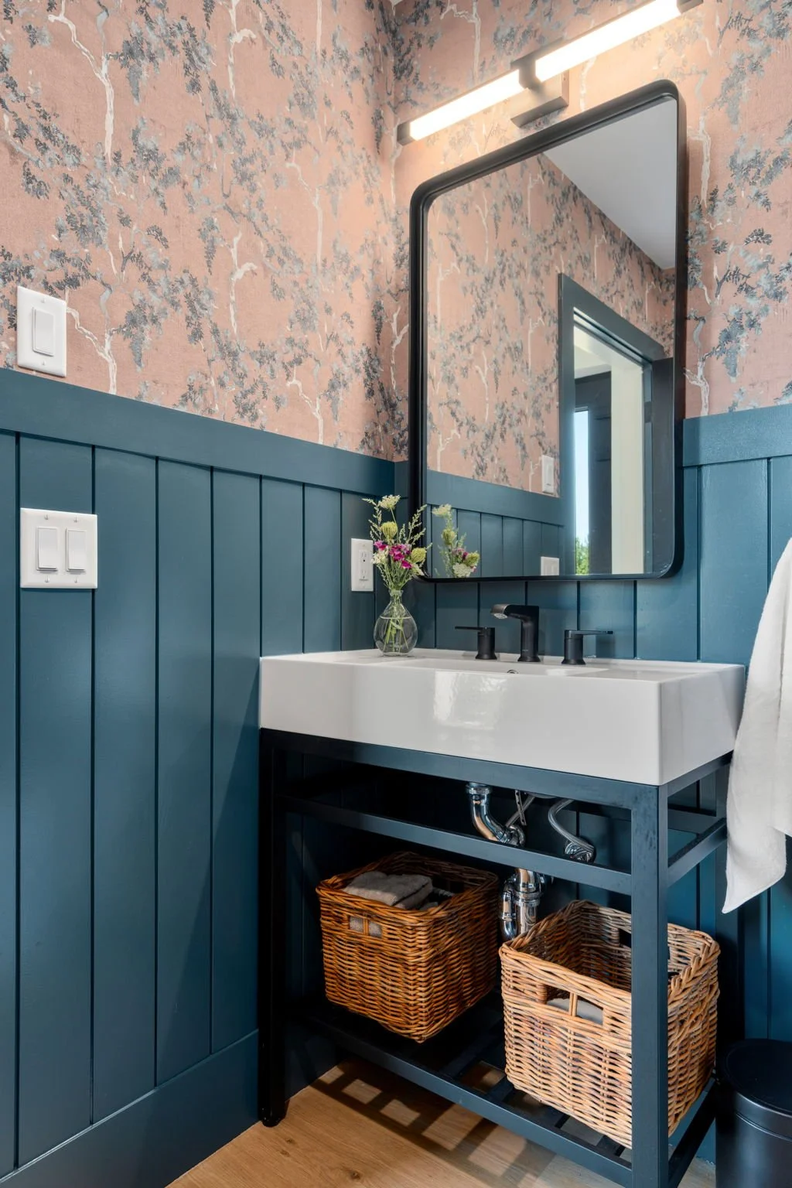
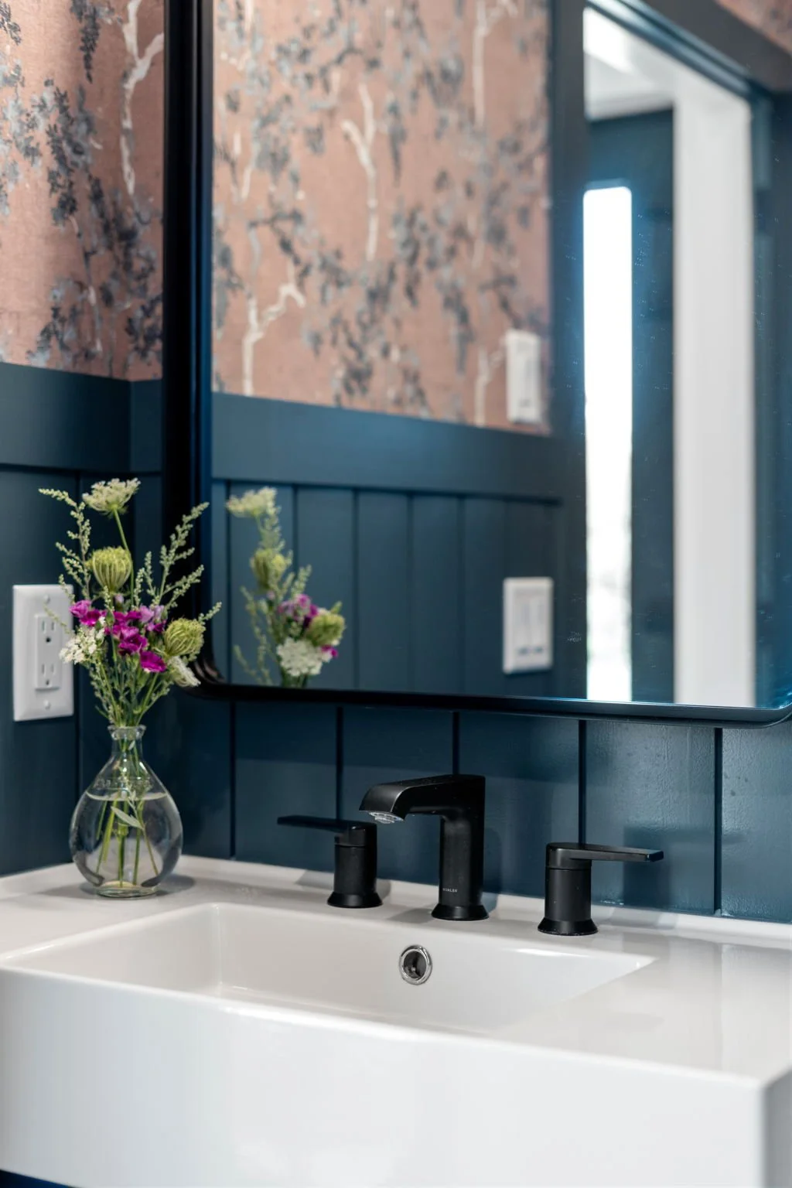
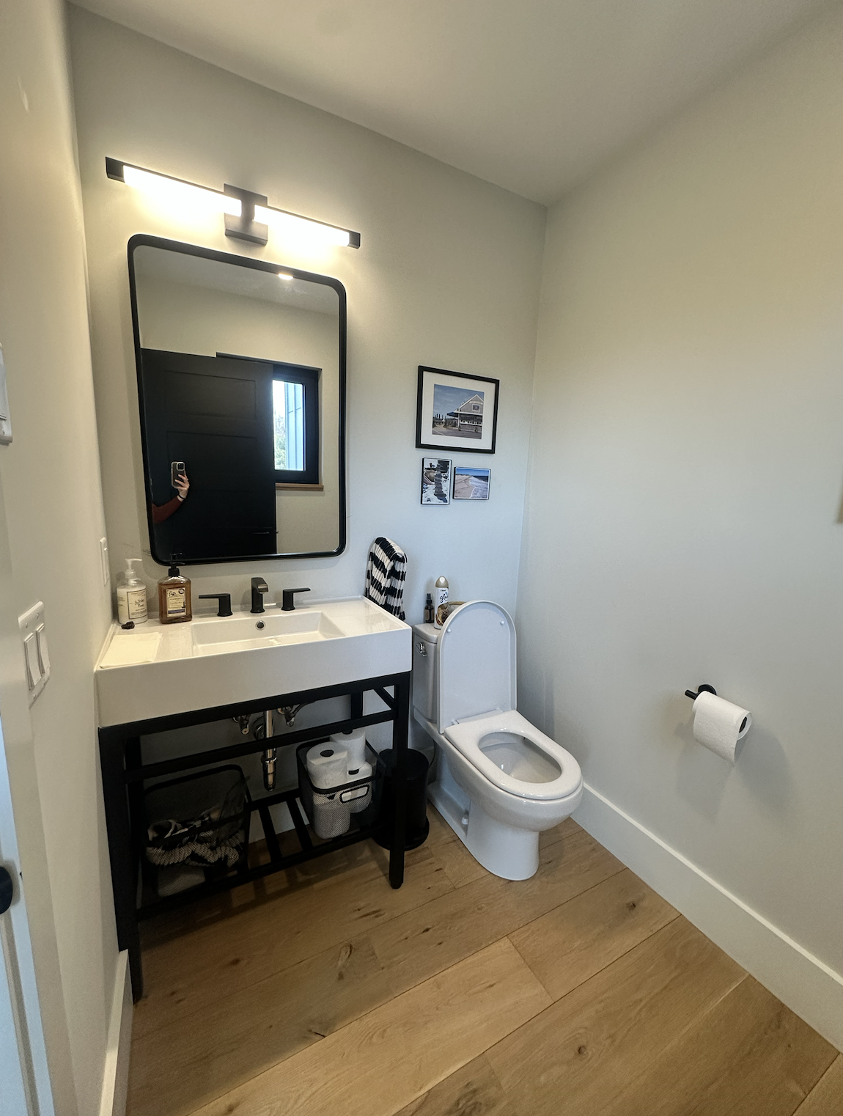
The powder room became a small but impactful transformation, with vertical shiplap panel molding on the lower walls and a richly textured Willow inspired wallpaper above to add depth, pattern, and personality.
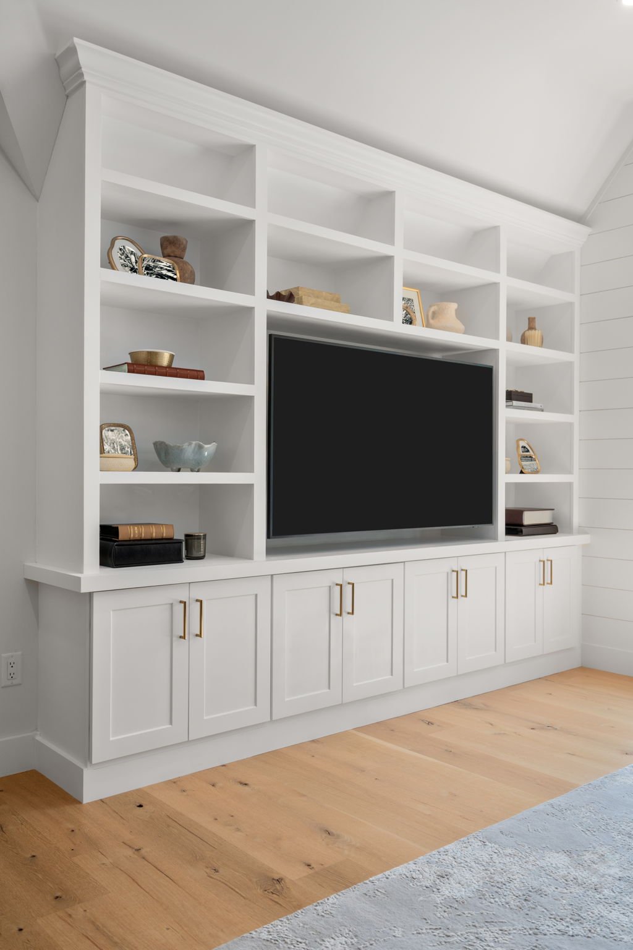
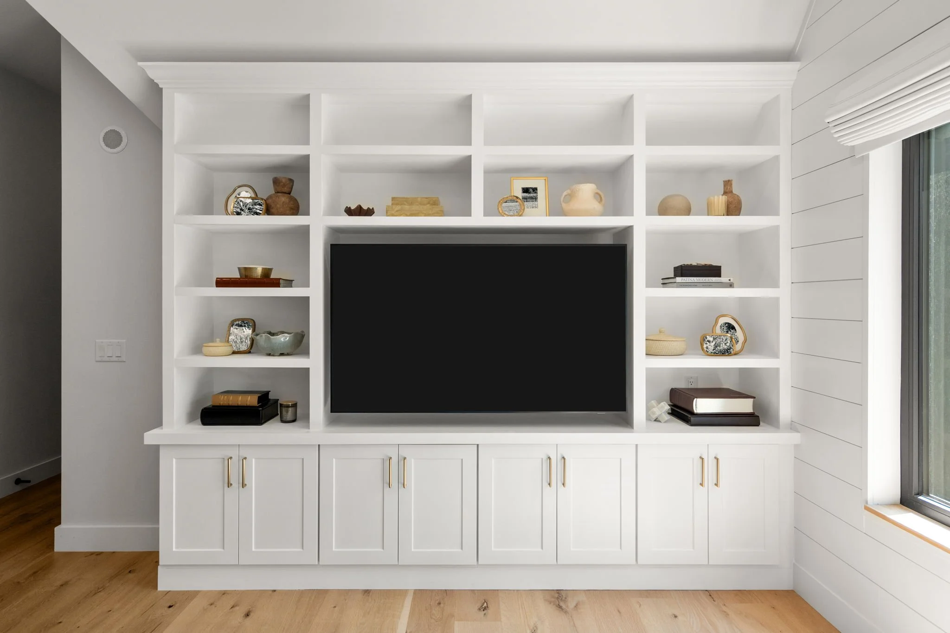
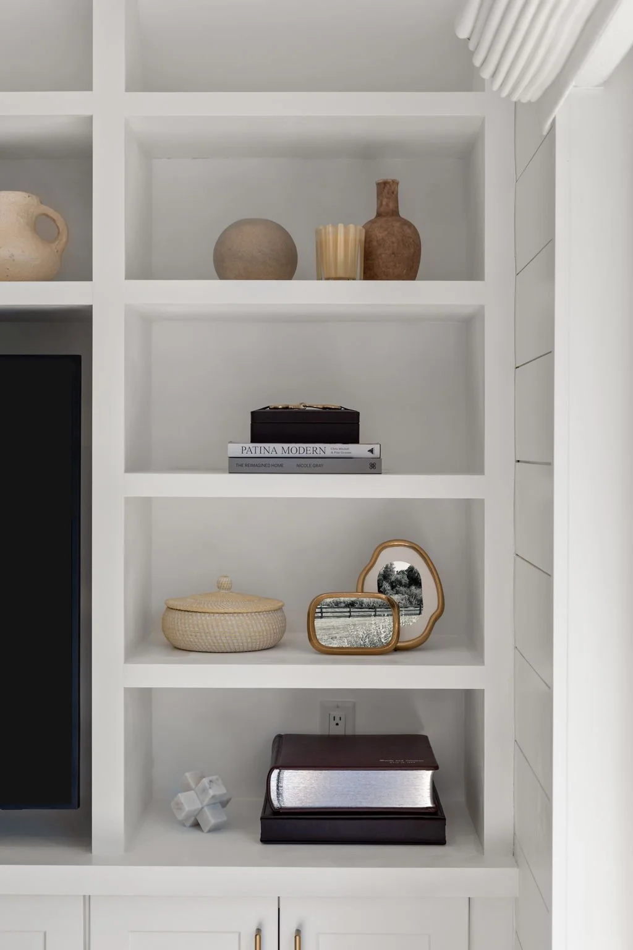
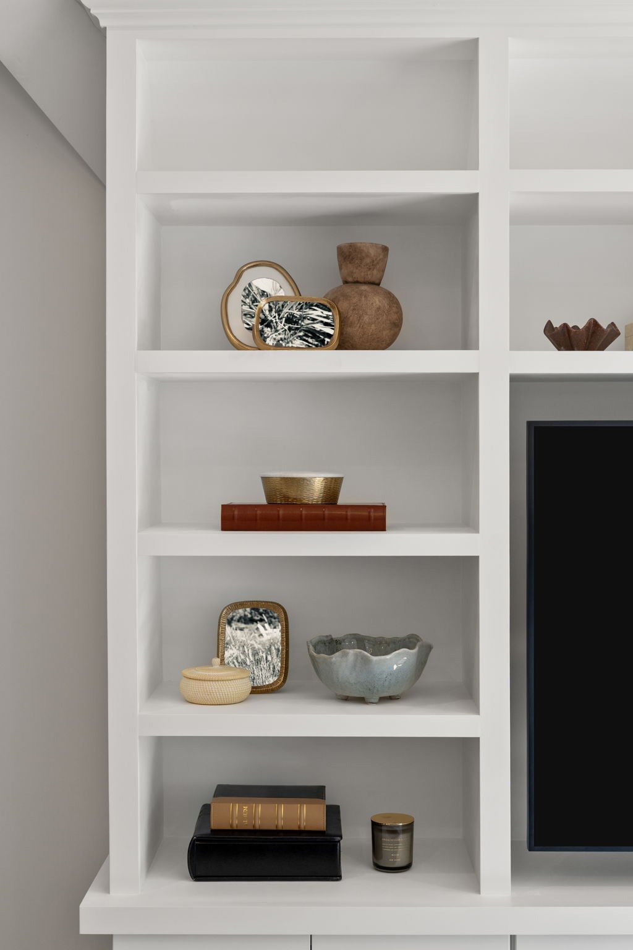
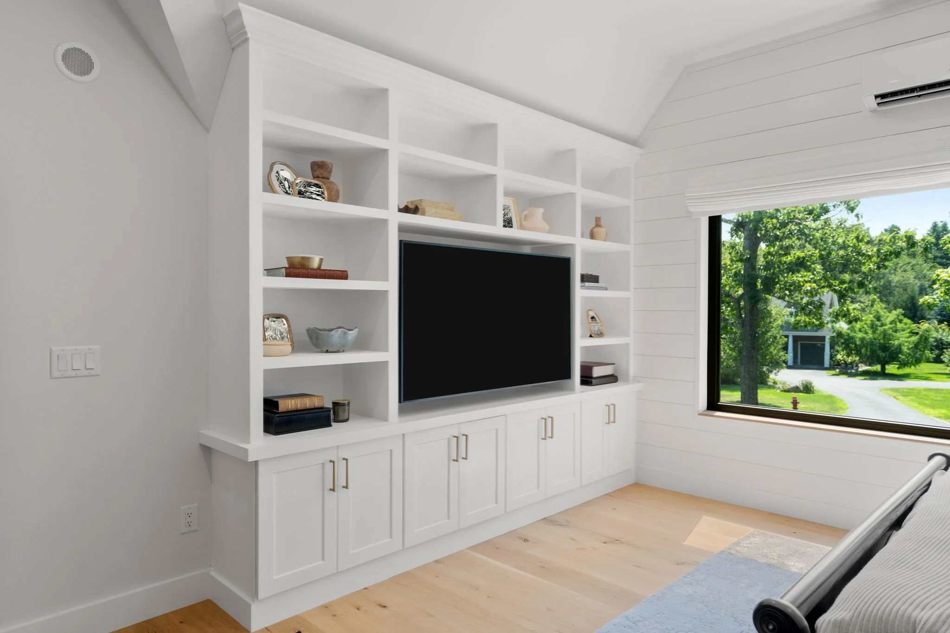
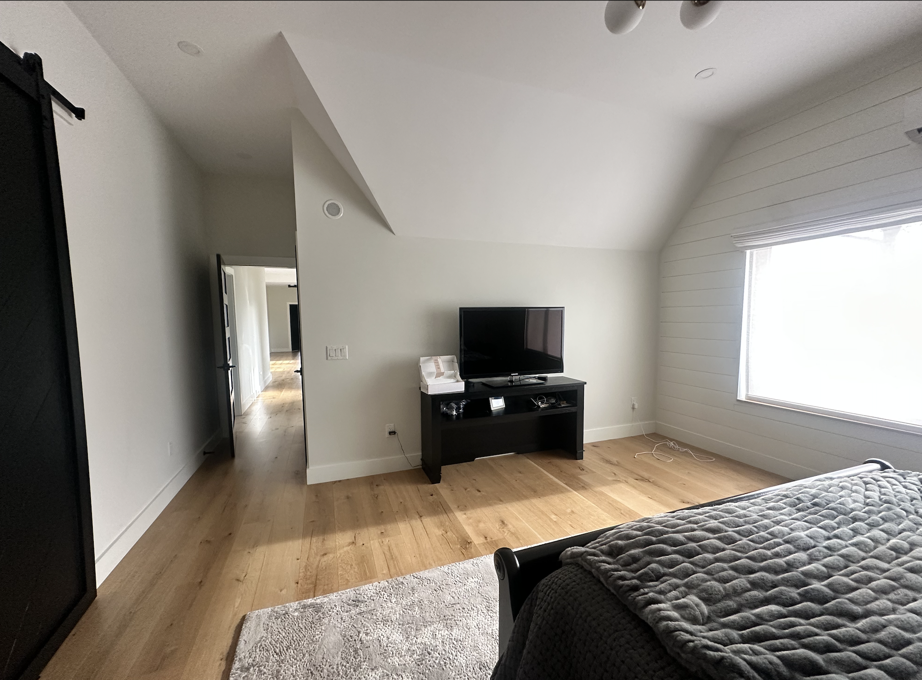
In the primary bedroom, we designed a custom TV media center with open upper shelving and concealed lower cabinetry, then layered in the final styling touches to make the space feel complete, comfortable, and personal.
The result is a home that still honors its modern farmhouse roots, but now feels warmer, softer, and more lived-in — a layered, functional, and deeply personal reflection of the family who calls it home.
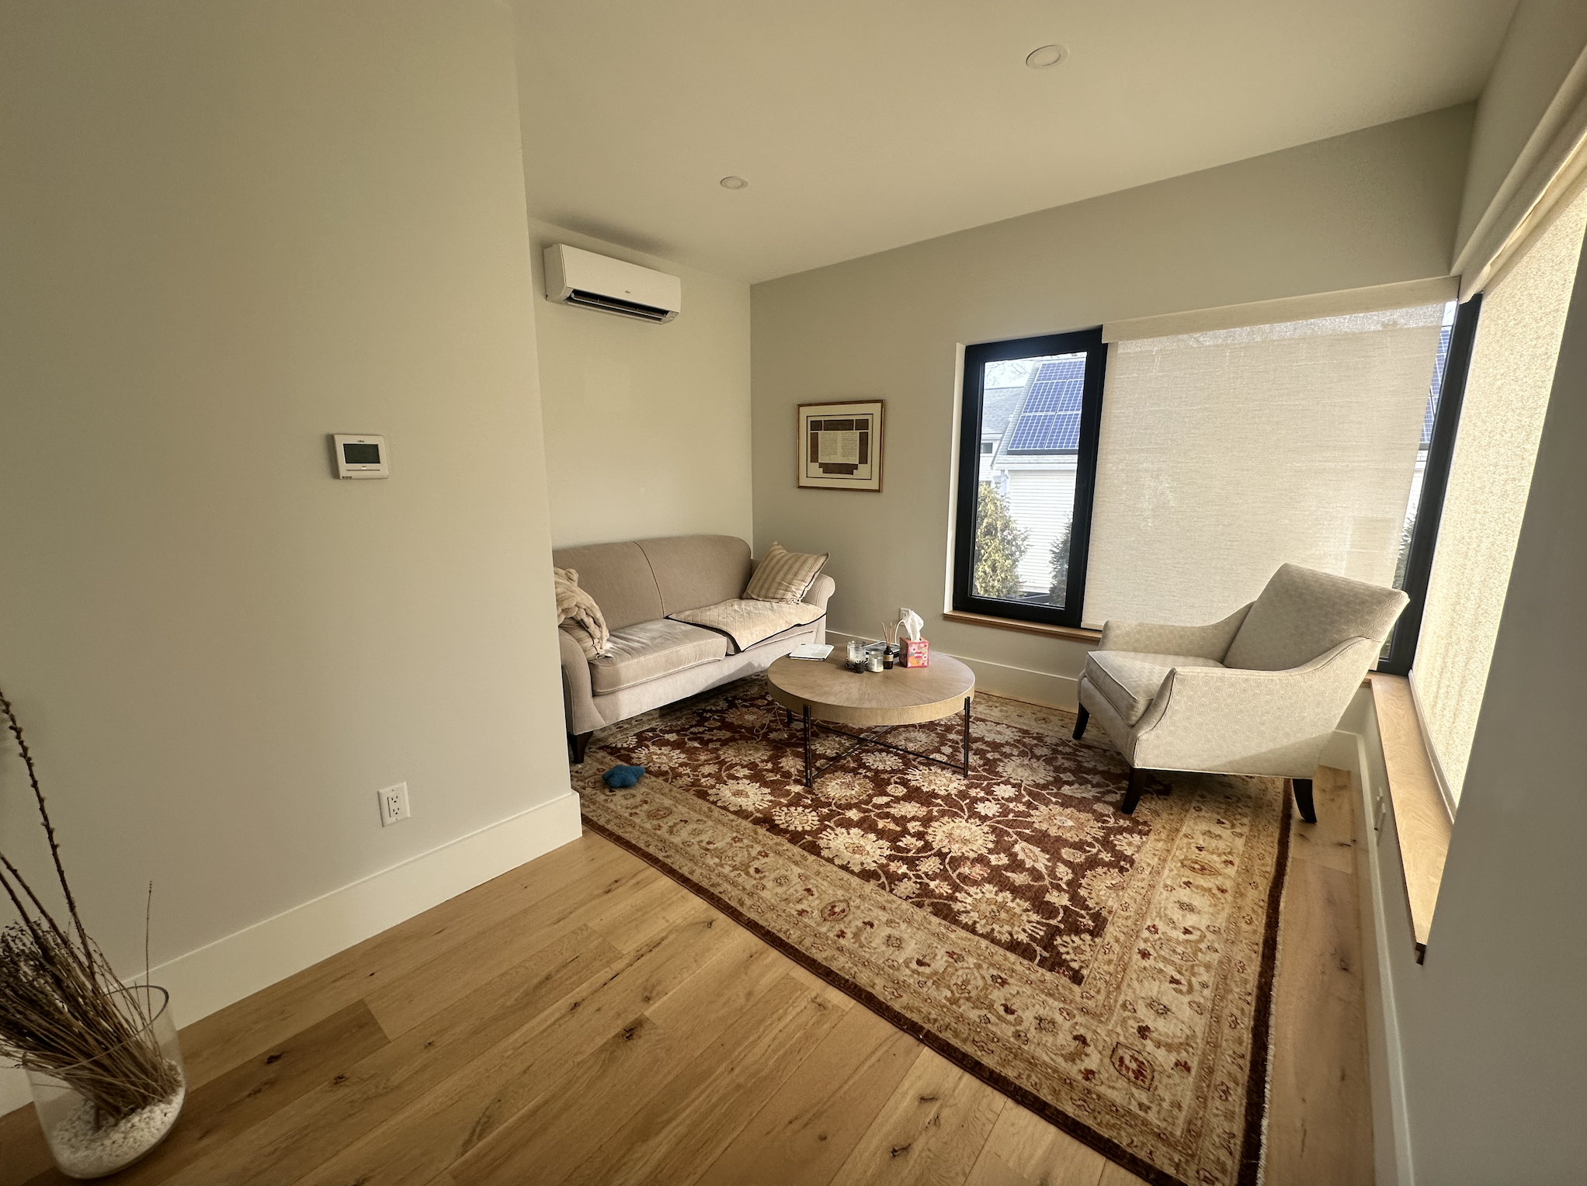
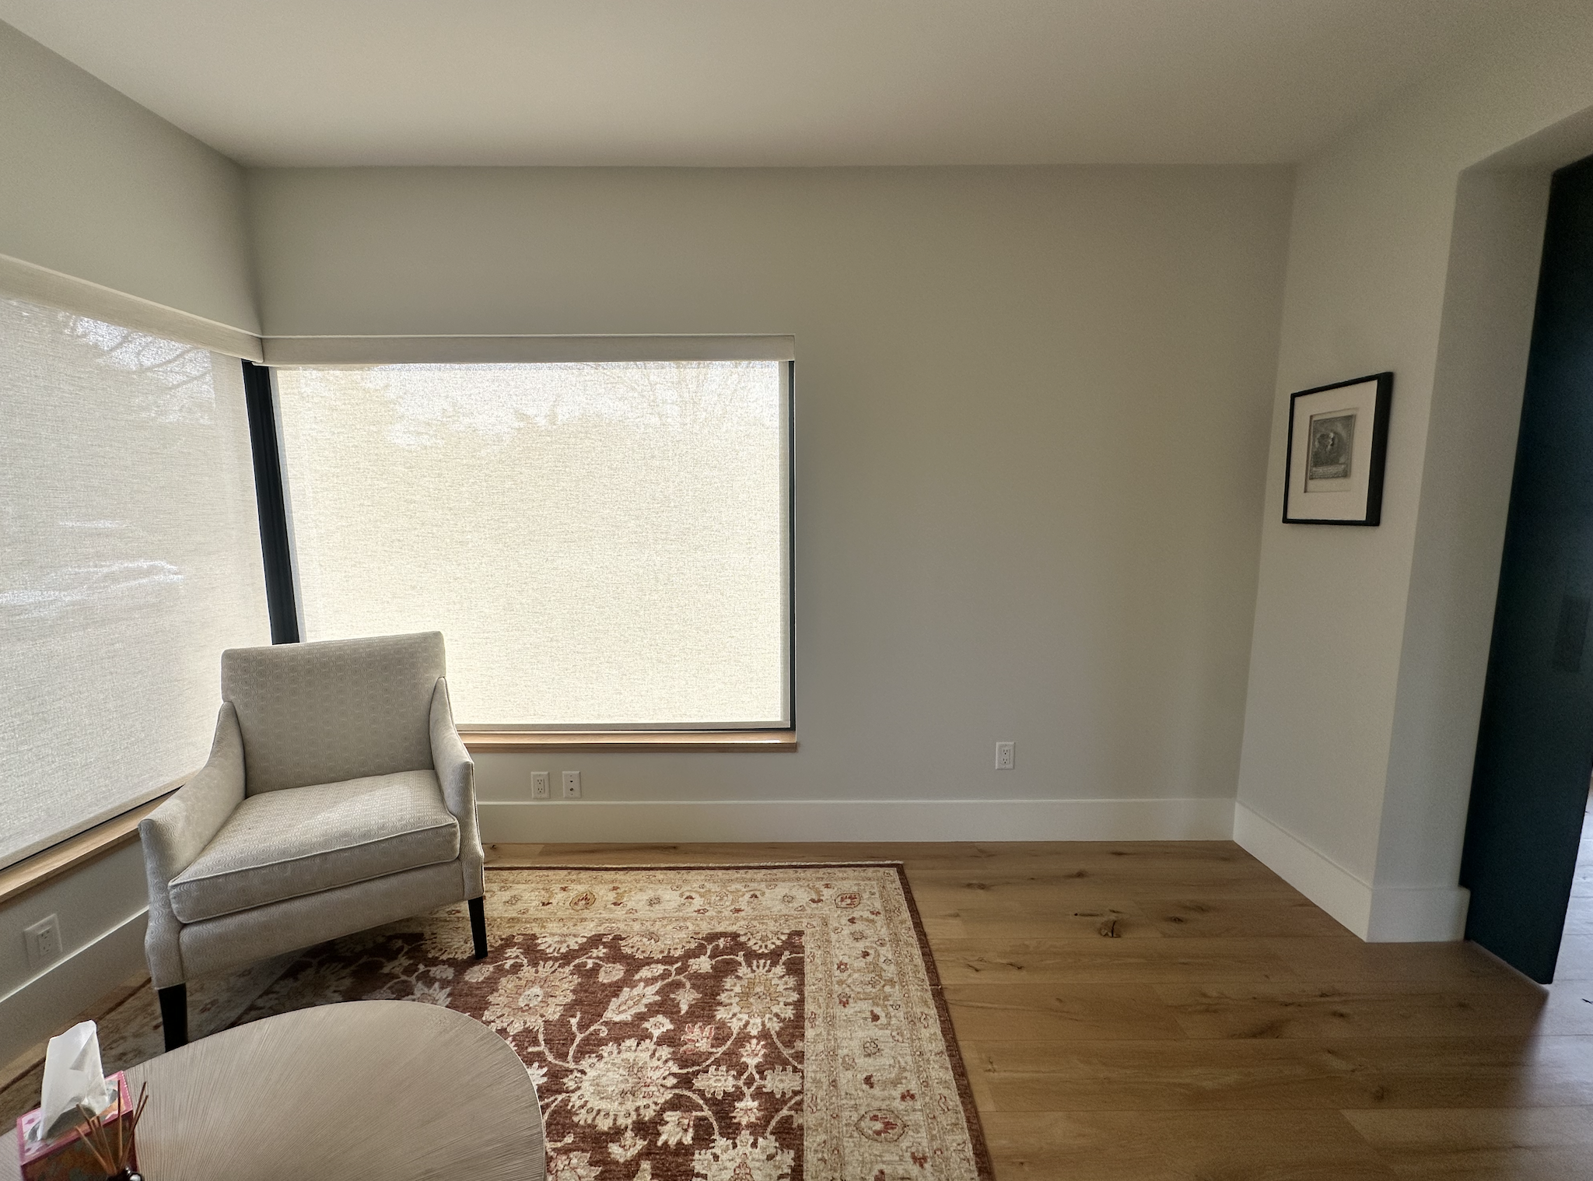
Gallery includes: Photos of the final styled spaces + 4 “Before” photos
Let’s create something tailored to your home.
Credits
Annie de Castro
Owner and Design Principle
Lis Sartori
Design Associate / Final install & styling
Drone Home Media - Final Photography of the finished space